TAGS

ASSEMBLY (18) RESEARCH (17) HUMAN (15) CULTURE (14) HISTORY (14) URBAN (14) MATERIAL (13) ANTHROPOLOGY (12) COLOR (10) CONSTRUCTION (10) FRAMES (10) PROCESS (9) OBJECTS (8) CITY (7) MYTHOLOGY (7) PHOTOGRAPH (7) XENOTOPIA (7) GREEN DESIGN (6) CHANGE (5) PAINT (5) SPACE (5) ANATOMY (4) HORTICULTURE (4) MYSTICISM (4) PUBLIC (4) CONCRETE (3) GREEN (3) LIGHTING (3) ORGANIC FOOD (3) RELIGION (3) SUSTAINABILITY (3) AIRBRUSH (2) CAFE (2) COMPLETE (2) COOKING (2) TEST (2) VIDEO (2) ENERGY CODE (1) INK (1) NYCECC (1) OPINION (1) STREET (1) WHITE (1) andTRADITION (1)

SEARCH GREY OFFICE

Showing posts with label RELIGION. Show all posts

Hekate - research


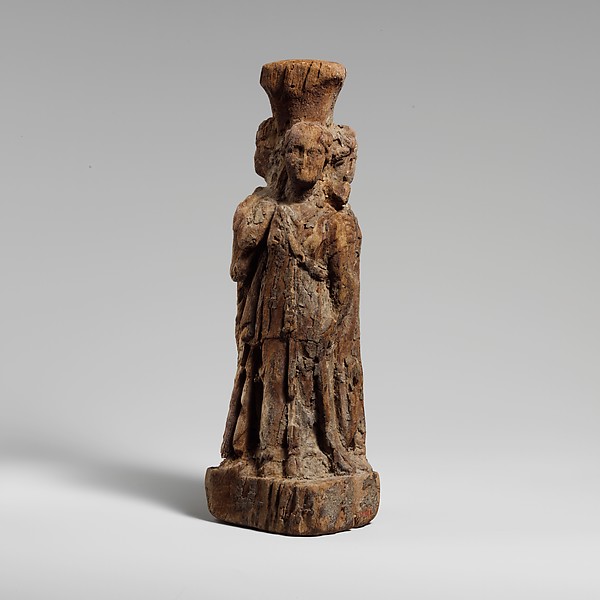
Wood statuette of Hekate
Period: Hellenistic
Date: 304–30 B.C.
Culture: Egyptian, Ptolemaic
Medium: Wood, Juniper
Dimensions: H.: 9 3/16 in. (23.4 cm)
Classification: Miscellaneous-Wood
Source: Metropolitan Museum of Art, New York


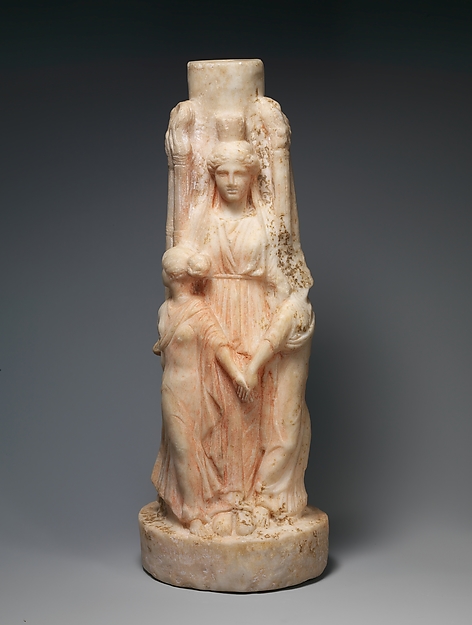
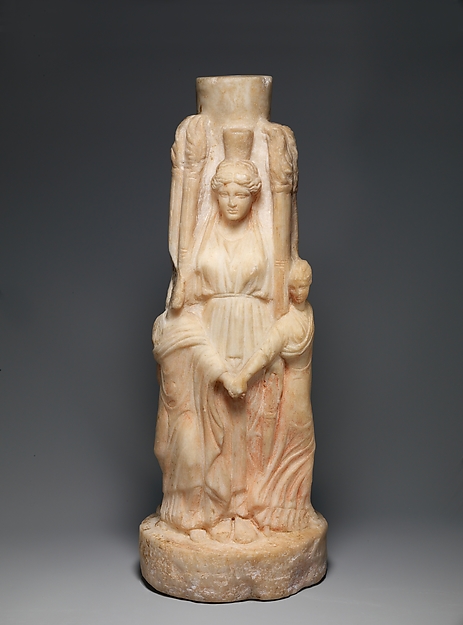
Marble statuette of triple-bodied Hekate and the three Graces
Period: Late Hellenistic

Date: 1st–2nd century A.D.
Culture: Roman
Medium: Marble
Dimensions: H. 12 in. (30.5 cm)
Classification: Stone Sculpture
Source: Metropolitan Museum of Art, New York


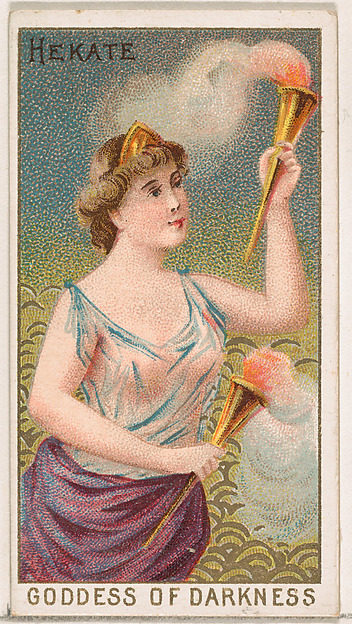
Hekate, Goddess of Darkness, from the Goddesses of the Greeks and Romans series 
(N188) issued by Wm. S. Kimball & Co.
Publisher: Issued by William S. Kimball & Company
Lithographer: Lithography by Ketterlinus Lithography Company (Philadelphia, Pennsylvania)
Date:1889

Medium: Commercial color lithograph
Dimensions: Sheet: 2 3/4 × 1 1/2 in. (7 × 3.8 cm)
Classifications: Prints, Ephemera
Source: Metropolitan Museum of Art, New York


Hecate, or The Night of Enitharmon's Joy
Artist: William Blake
Year: 1795
Type: Pen and ink with watercolour on paper
Dimensions: 44 cm × 58 cm (17.32 in × 22.83 in)
Source: Tate Gallery, London

REFERENCES: ART I

ART 

(attributions where possible)


CARAVAGGIO


"Caravaggio - San Gerolamo" by Caravaggio
Licensed under Public Domain via Commons
https://commons.wikimedia.org/wiki/File:Caravaggio_-_San_Gerolamo.jpg#/media/File:Caravaggio_-_San_Gerolamo.jpg


"Medusa by Caravaggio 2" by Caravaggio
Transferred from en.wikipedia. 
Original uploader was Hugh Manatee at en.wikipedia. 
Later version(s) were uploaded by Ghirlandajo at en.wikipedia. 2005-07-26 (first version); 
2006-11-21 (last version). 
Licensed under Public Domain via Commons - https://commons.wikimedia.org/wiki/File:Medusa_by_Caravaggio_2.jpg#/media/File:Medusa_by_Caravaggio_2.jpg


RAPHAEL


"Raphael School of Athens" by Raphael 
Licensed under Public Domain via Commons - https://commons.wikimedia.org/wiki/File:Raphael_School_of_Athens.jpg#/media/File:Raphael_School_of_Athens.jpg


ANTONIO CANOVA


Perseus with the Head of Medusa
Artist: Antonio Canova (Italian, Possagno 1757–1822 Venice)
Date: 1804–6
Medium: Marble
Dimensions: Overall (confirmed): H. 95 1/2 x W. 75 1/2 x D. 40 1/2 in. (242.6 x 191.8 x 102.9 cm)
Metropolitan Museum of Art, New York


JOHN SINGER SERGEANT


Madam X, 1885


MARK ROTHKO


(poster) Le Jour ni l'Heure 4276 : Mark Rothko, 1903-1970, Sans titre, 1964, Paris, 
Centre Georges-Pompidou


ROBERT IRWIN


GERHART RICHTER


Annunciation after Titian, 1973


ANTHROPOLOGY: Sacred Spaces I

Sacred and Profane

Meditative spaces in (H)adrian's Villa
2012


Philosophy

This space, called the Philosophers Study, operates at a hinge point of the plan.  Located on the North edge of the site, at the base of a shallow hill, the plan splays into two distinct wings from this location.  To the east, the bibliotek and imperial palace straddle the hillside.  On the west, the more public spaces, including Hippodrome, Poecile Stoa, Stadium and Baths flank the hill, with views that extend into the broader valley below.

A space is well suited to meditation.  The layout is an ambulatory one, with the canal and outer ionic peristyle both enveloping a central set of rooms.  

In this, the circular plan is novel; but the precedent for a sacred space enveloped by an ambulatory is seen often in architectural history.  Renaissance and Gothic churches frequently have apses that run parallel to the central nave, and Roman villas, especially those for the wealthy, were known to have a peristyle colonnade enveloping a central courtyard.

As a result of the convergence between movement and thought, this has always been one of the most intriguing plan spaces that I have ever seen.  The actual space does not disappoint.


View to the North.  Peristyle and ambulatory along the outer edge of the Philosophers Study.  The North entry can be seen just to the left of the broken column.


View to the south east.  The peristyle here is totally destroyed, but a view of the central chamber is more evieent.


From the West entry.  Ambulatory and bridge to central space.   Note how the alignment of bridge and entry and not associated, but rotated, as if each shell of the plan design rotates independently around a shared center.

Plan image.  From Gutenberg.


Divinity

At the far end of the Searapeopn of Canopis, priests would perform religious sacrifices.  (H)adrian was known to have secular celebrations and parties on a regular basic at this location.

This space aligns almost directly North-South.

A Crocodile guards the space.  These are concrete castings, with the 1st C. AD ironwork now exposed.  His beasts were modeled after those found in Egyptian palaces along the Nile.


View through the colonnade towards the alter.  Ares, and other statues guard the entry.  Caryatid, figural Muses, line the right side of the image.


View to the North from the alter.    This space is built to be a combination of Grotto and the domes used for the Hippodrome on this site (and similar to the Baths of Caracalla in Rome).